
Helping architects, designers, developers, and builders express their design intent through video.
Lord Abbett
New York, New York
Client: HLW / BrandX
Filmed on-site for BrandX's Lord Abbett headquarters project in Jersey City, NJ — a 178,000-square-foot, five-floor space with a color-coded wayfinding system tied to the firm's brand identity. This walkthrough edit was cut independently to showcase the space, which has since earned recognition including a NYCxDesign Award and an AIA New Jersey Merit Award
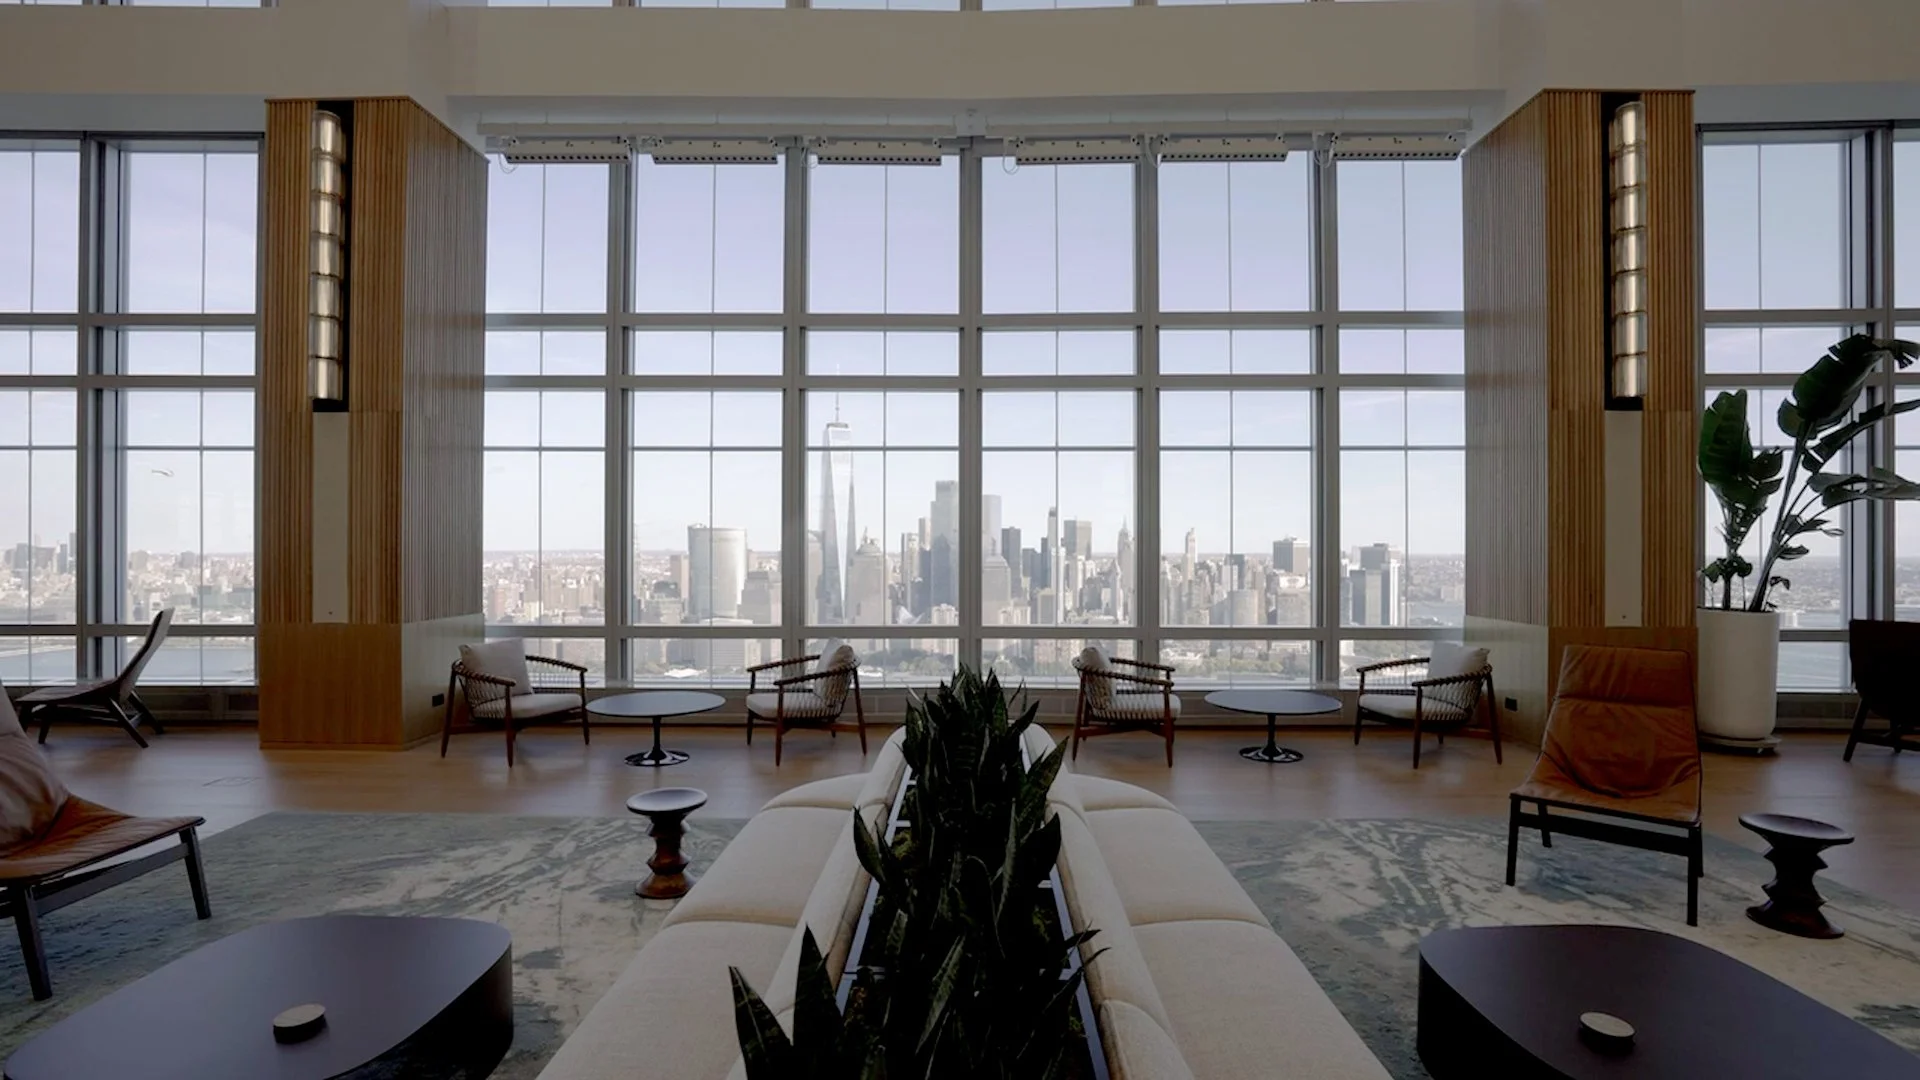
Each of the five floors carries its own color identity — we tracked that shift from the ground floor lobby all the way up.
Venable
New York, New York
Client: HLW / BrandX
Filmed on-site for BrandX's Venable project — the law firm's 49th-floor headquarters at 4 Times Square, HLW's brandx team. The 157,808-square-foot space spans five floors and centers on a 77-foot curved mural connecting the main workspace to the café — a monochromatic skyline graphic honoring the firm's 120-plus year history. This walkthrough edit was cut independently to showcase the space, shot using a mix of tripod work for focus racks, gimbal for extended tracking shots, and slider moves for detail coverage.
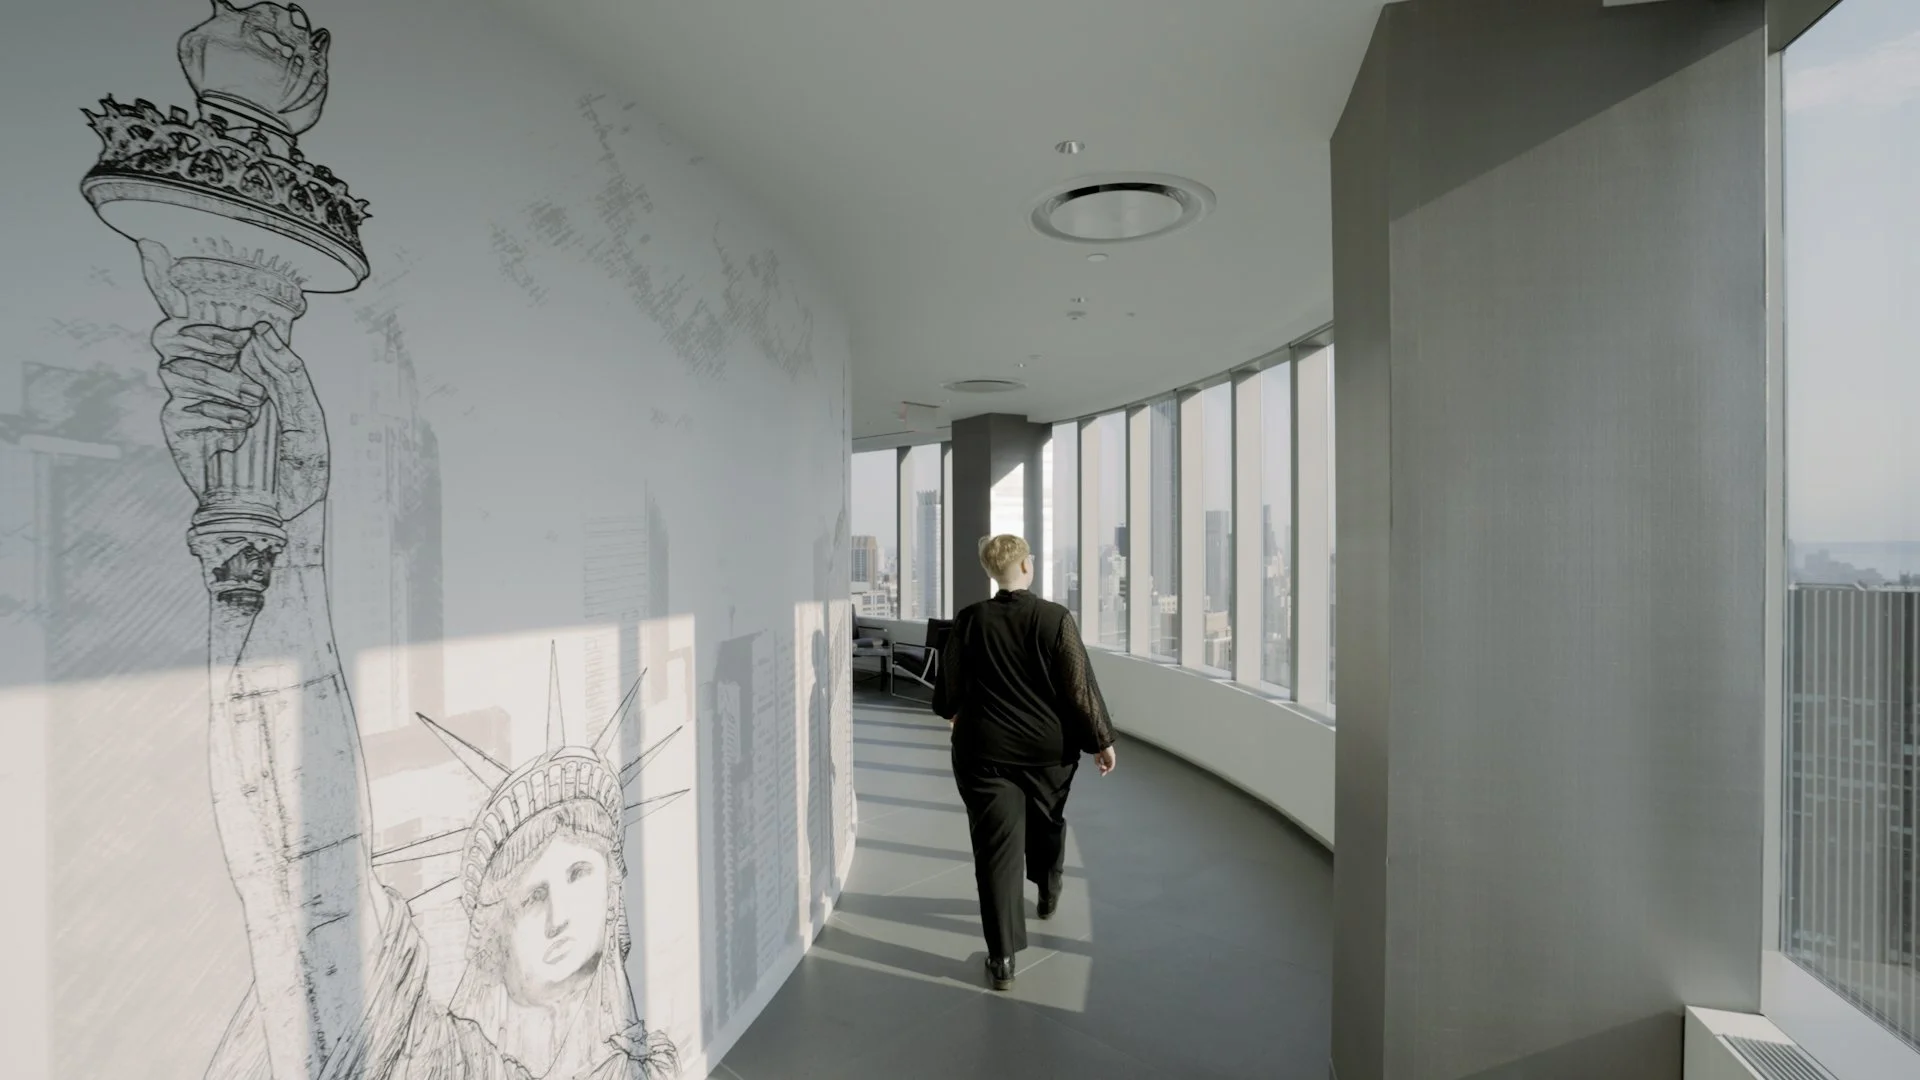
Shot independently using tripod, gimbal, and slider work to capture the full scale of the space - including the 77-foot mural at its center.
Subway Headquarters
Shelton, Connecticut
Client: HLW / BrandX
A wayfinding storytelling video for BrandX's Subway global headquarters in Shelton, CT — a 90,000-square-foot, three-story space where each level is color-coded to one of Subway's six flavor profiles. Delivered for wayfinding design award submission.
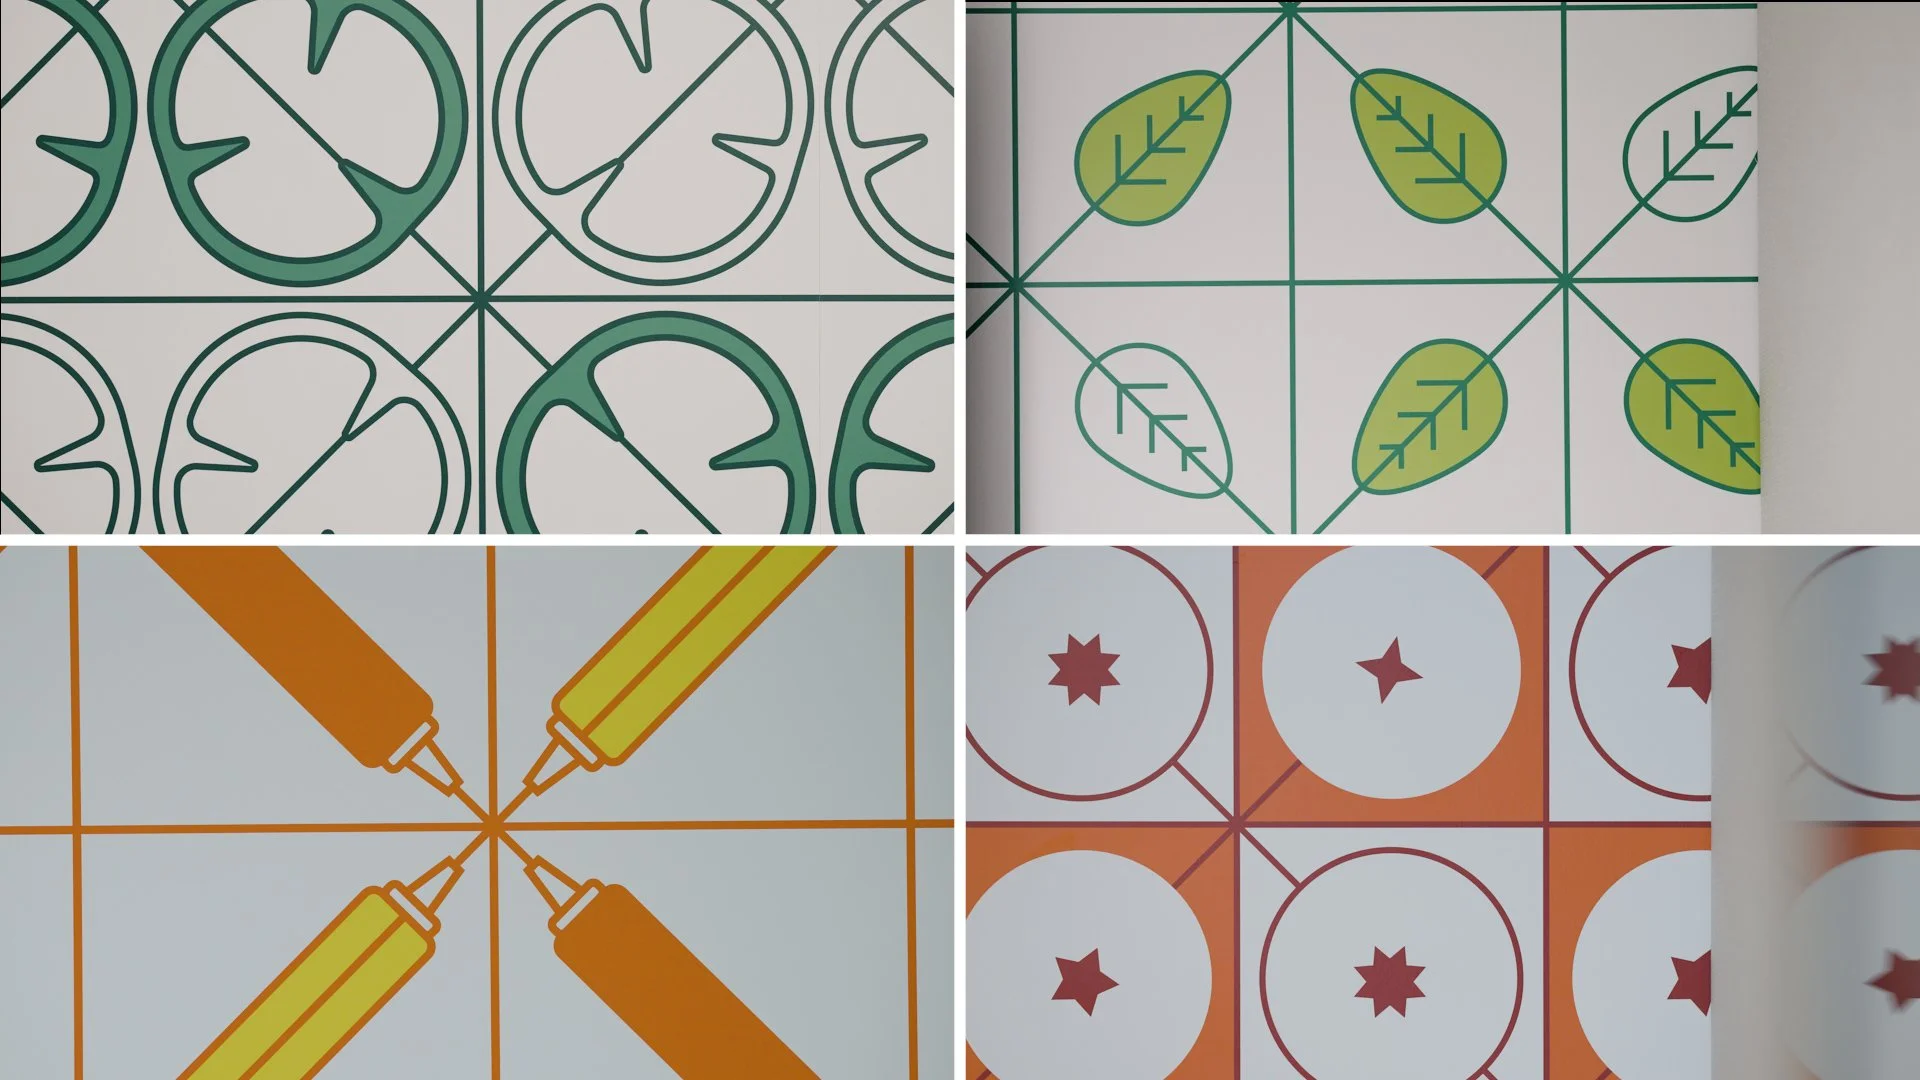
Each floor's color scheme shifts with the flavor profile it represents — we made sure the walkthrough captured that transition as you move through the space.
Pier 17 & The Tin Building
New York, New York
Client: Mancini Duffy
A multi-building video project covering Pier 17's restaurant and market spaces at the South Street Seaport, designed by Mancini Duffy. The video captures the full guest experience across two connected structures — from the market's public retail floor to the restaurant's interior architecture — delivered as a full walkthrough plus three social cutdowns for the client's marketing use.

The restaurant's oversized moving garage doors — some of the largest we've filmed — open the entire back of the space to the pier.
Google — 8th Avenue Campus
New York, New York
Client: HLW
A full-floor video project for Google's 8th Avenue campus in NYC, designed by HLW. The video documents the floor's collaborative workspaces, cafes, and event areas across a single expansive floorplate. Delivered as a full walkthrough video with multiple platform-specific cutdowns for internal and external use.
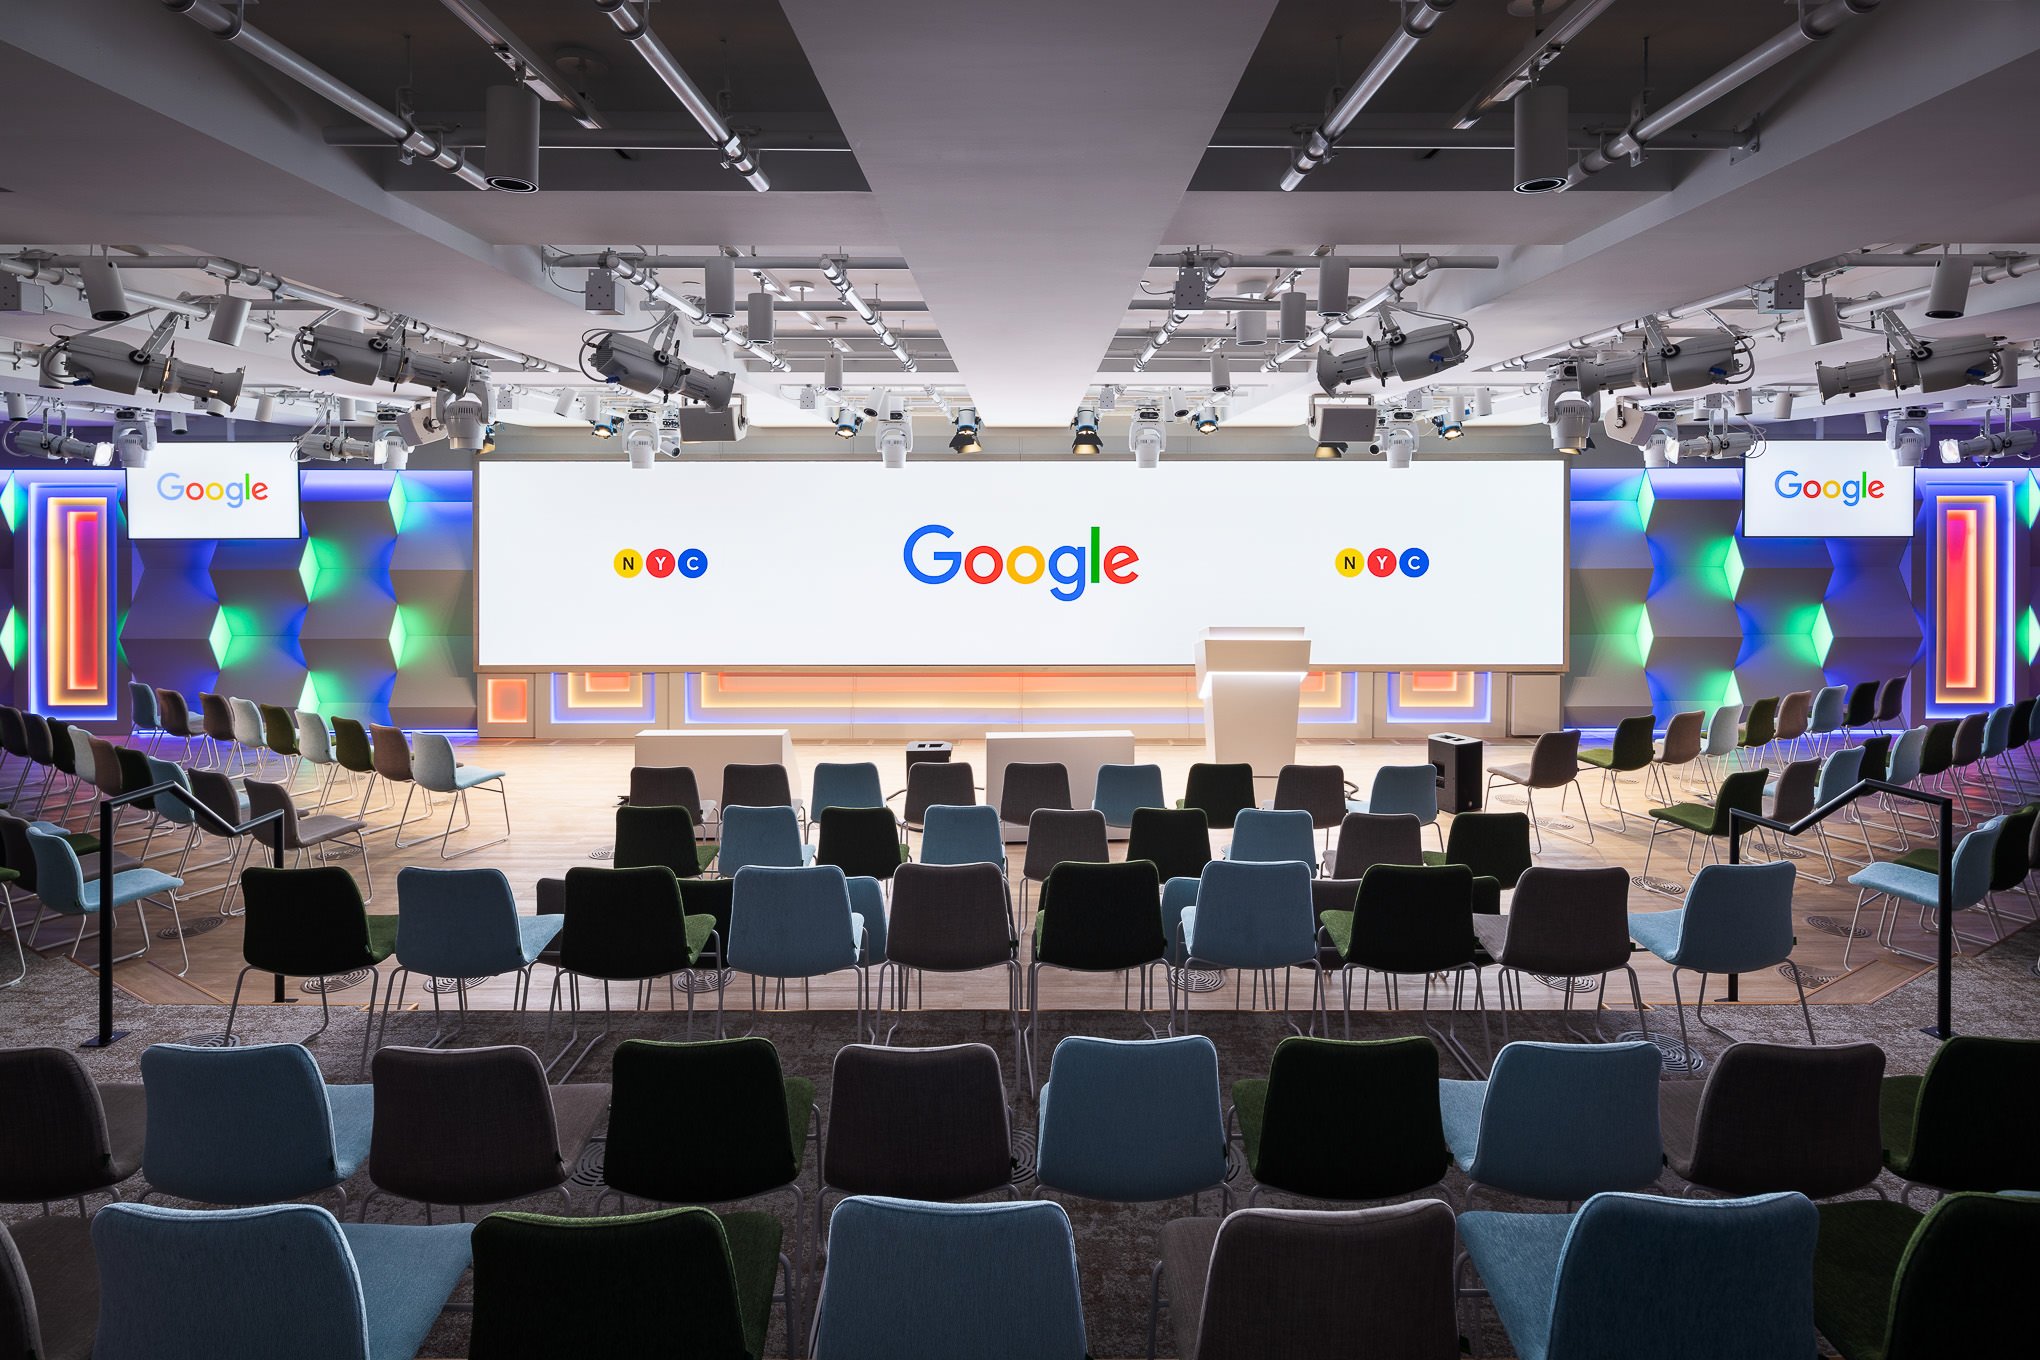
One floor, four distinct programs: cafe, restaurants, a theater, and a dedicated event space — more variety than most standalone buildings.
Private Financial Client —Two-Floor Office
New York, New York
Client: Private
A two-floor commercial office video project for a private financial services client in NYC. The video showcases the connecting staircase and integrated art installations that link the two floors, balancing functional workspace design with a distinct visual identity. Delivered as a full walkthrough video.
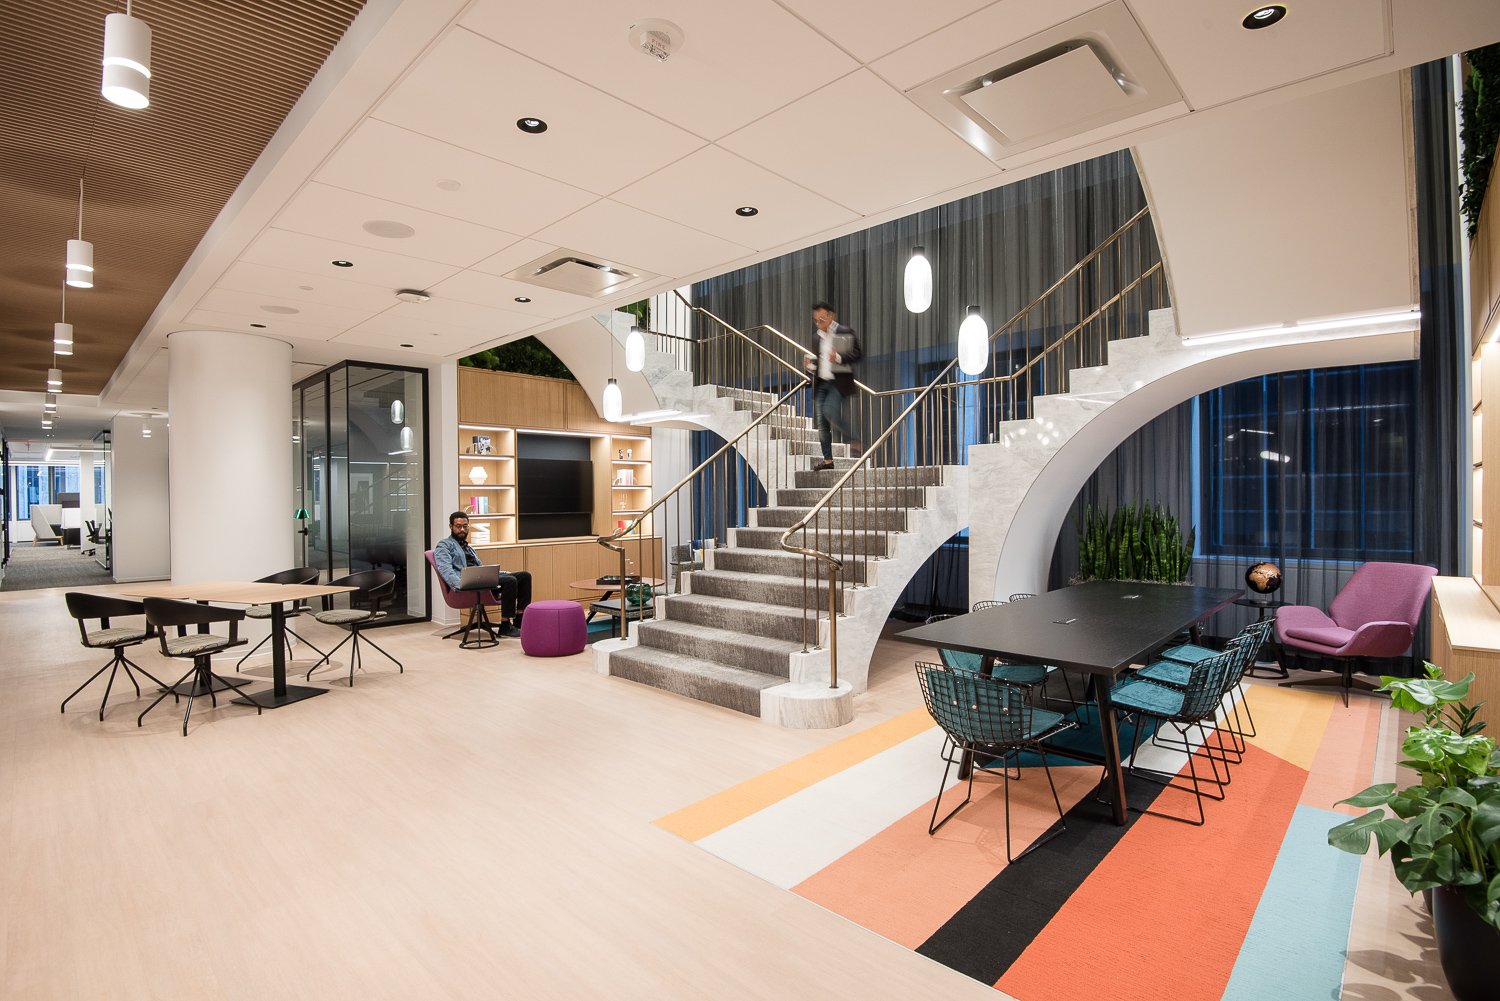
The connecting staircase splits at its midpoint, rising from a single entrance on the ground floor to two separate exits above.
LinkedIn — Empire State Building
New York, New York
Client: James E. Fitzgerald
A video project focused on LinkedIn's new café space and connecting staircase on the 28th floor of the Empire State Building, built in partnership with James E. Fitzgerald Construction. The video highlights the sky-high café and stairwell as a functional and social hub within the office. Delivered as a short-form social cut.

This staircase didn't exist before the renovation — James E. Fitzgerald cut open the floor plate to build it from scratch, connecting the two levels.
Schrodinger
New York, New York
Client: HLW - BrandX
A four-floor video project for Schrödinger's NYC office, designed by HLW with wayfinding by BrandX. The video is a one-minute storytelling piece focused on how the way-finding system ties each floor's distinct scientific theme into a cohesive design narrative — submitted for industry design awards.

Each floor's wayfinding theme reflects the science happening behind it — the signage system doubles as a guide to what each department actually does.
Aspen Insurance
New York, New York
Client: HLW / BrandX (wayfinding)
A full-floor video project for Aspen Insurance's NYC office, designed by HLW with wayfinding by BrandX. The one-minute storytelling cut focuses on how signage and wayfinding reinforce brand identity throughout the workspace — submitted for industry design awards.

The way-finding system was built entirely from Aspen's new logo, extending the brand identity into every sign and directional marker on the floor